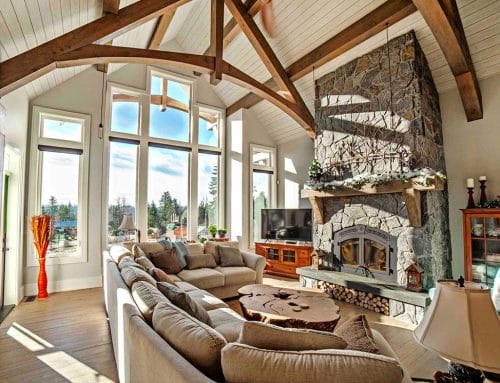
Maple Ridge Timber Frame Home


Set on a private acreage in Maple Ridge, BC, this custom timber frame home was designed around easy, single-level living with plenty of space to relax, entertain and spend time with family.
The home features a kiln-dried Douglas Fir timber frame throughout, with large exposed timbers bringing warmth and character to the open living spaces.
At 5,663 sq. ft. in total, the rancher-style home includes four bedrooms, four bathrooms, two home offices, a media room and a private guest wing.
One of the big priorities for the homeowners was creating spaces they could really use and enjoy every day. A dedicated yoga and gym room sits just steps from the outdoor pool, covered BBQ area and large covered decks, making it easy to move between the indoor and outdoor spaces.
The home was designed by Streamline Design, with Lacey Construction as the General Contractor and Artisan Log & Timber Homes supplying the custom Douglas Fir timber frame.
Project Details
- Location: Maple Ridge, British Columbia
- Style: Custom Timber Frame
- Timber Species: Kiln-Dried Douglas Fir
- Total Size: 5,663 sq. ft.
- Main Floor: 4,511 sq. ft.
- Main Residence: 3,720 sq. ft.
- Guest Suite: 791 sq. ft.
- Garage: 1,152 sq. ft.
- Bedrooms: 4
- Bathrooms: 4
- Stories: 1
- Unique Features:
- Media room
- Dedicated yoga and gym room
- Two home offices
- Private guest wing
- Large covered decks
- Outdoor pool
- Covered BBQ area
- Designer: Streamline Design
- General Contractor: Lacey Construction
- Timber Frame: Artisan Log & Timber Homes
What Makes This Timber Frame Home Unique?
This project combines the openness and scale of a timber frame home with a single-level layout designed specifically around the way the homeowners wanted to live.
The exposed Douglas Fir frame is a big part of the home, while the pool, gym, guest wing, media room and covered outdoor spaces give the family plenty of room to relax, entertain and spend time together.