
The Character of a Custom Post and Beam Log Home with More Design Flexibility
A lot of people come to us because they love the look of a log home, but they’re not sure they want every wall built from logs.
That’s where post and beam really shines.
Large handcrafted logs become the structural framework of the home, while the walls between them are conventionally framed. That gives you much more flexibility with the layout, larger windows and the overall design, while still keeping the warmth and character that make timber homes so special.
It also uses fewer logs than a full scribe home, which can make it a more cost-effective way to build without giving up the beauty of handcrafted timber.

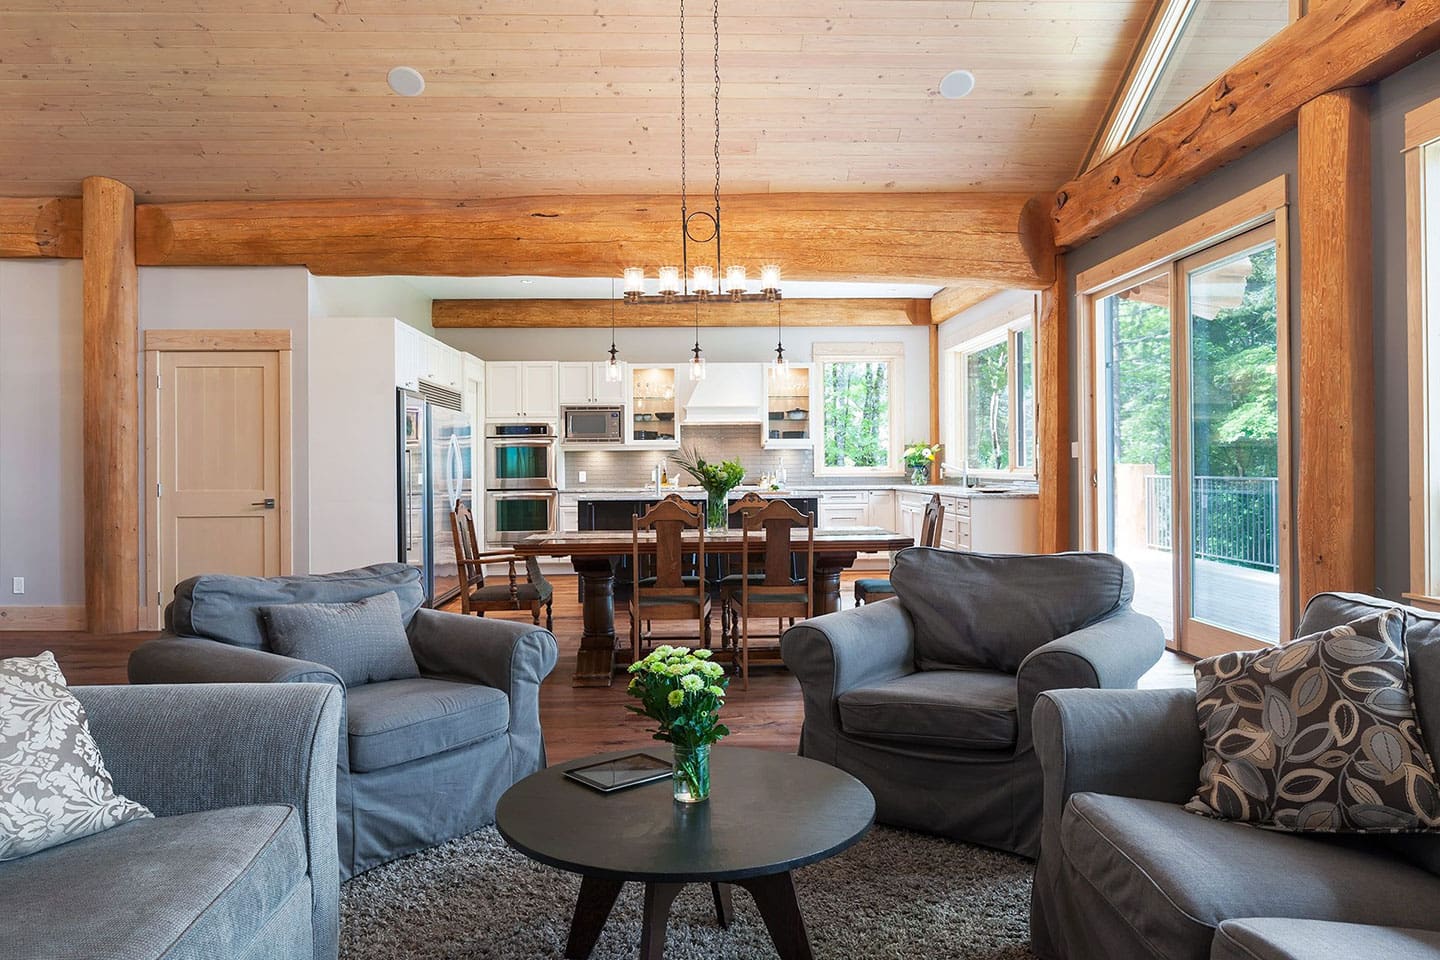

What is a post & beam home?
A post and beam home is built using large vertical log posts that support substantial horizontal beams. Instead of stacking logs to create every wall, the spaces between those structural timbers are in-filled with conventionally framed 2×6 walls, or in some cases other wall systems such as insulated masonry, mass timber CLT (Cross laminated timber) panels and DLT (Dowel laminated timbers).
That approach gives you much more flexibility than a traditional full scribe log home. Because the walls aren’t structural logs, it’s easier to incorporate larger windows, different exterior finishes and a wider range of interior design styles, while still keeping the warmth and character of handcrafted timber throughout the home.
Post and beam homes also tend to use larger-diameter logs than other building styles. At Artisan, many of our homes feature Western Red Cedar, allowing us to showcase the natural flare, taper and character of each tree. Those distinctive logs often become one of the defining features of the finished home.
It’s also one of the reasons post and beam is such a practical choice for many parts of North America. The conventionally framed wall system makes it easier to meet today’s energy codes while still creating a home that has the warmth, craftsmanship and presence people expect from a custom log home.

What It’s Like to Build with Artisan
One of the things that’s a little different about working with Artisan is that every home is completely pre-built at our facility in British Columbia before it’s carefully taken apart, packaged and shipped to your building site.
Pre-building the entire structure allows us to fit every connection, check every detail and make sure everything comes together exactly as it should before it ever leaves our yard.
It’s also one of the most exciting parts of the process for our clients.
Throughout the build, we share photos, videos and regular updates so you can watch your home take shape. If timing works, you’re also welcome to visit us in British Columbia. Many clients enjoy walking through their home before it’s shipped, seeing the scale of the timbers in person and, in some cases, even helping select the feature logs that will become part of their home.
Because every log has its own shape, natural flare and character, choosing where those special timbers will be used is one of our favourite parts of the build. Over the years, we’ve incorporated feature logs that run through three stories, handcrafted bunk beds, dramatic entrance posts and countless one-of-a-kind details that started with a single piece of timber.
If you can’t make the trip, that’s perfectly fine too. We build homes across Canada, the United States and around the world, and we’ll keep you involved every step of the way.
Advantages of Post & Beam Homes
Western Red Cedar & Post and Beam Timber Options
Western Red Cedar is one of our most popular choices for post and beam homes because of its strength, durability and natural character. Its dramatic flare, rich colour and distinctive grain make it especially well-suited for feature posts and beams.
Depending on the design and the look you’re after, we also work with other timber species. Some homeowners love the organic shape and character of natural logs, while others prefer straighter timbers with a cleaner appearance.
Every home is different, so the timber species, size and dimensions are selected to suit the design, engineering requirements and overall style of the project.
Is a Post & Beam Home Right for You?
Choosing the right building log home style comes down to how you want your home to look, function and feel for years to come. Post and beam offers a balance of handcrafted timber, design flexibility and energy efficiency that appeals to a lot of homeowners, but it’s not the right fit for everyone.
A post and beam home may be the right choice if you:
- Want the character of large handcrafted logs without every wall being built from solid timber.
- Love large windows, open living spaces and plenty of natural light.
- Want to combine timber with drywall, stone, glass, steel or other finishes.
- Prefer less exterior log maintenance than a traditional full scribe home.
- Want a building system that can easily meet today’s energy codes.
- Like the natural flare and character of Western Red Cedar feature logs.
- Want a home that’s designed specifically for your property and the way you plan to use it.
If your dream is to be surrounded by handcrafted log walls inside and out, a full scribe log home may be a better fit.
If you prefer squared timbers, traditional joinery and cleaner architectural lines, you may find that a timber frame home is closer to what you’re looking for.
Many of our clients aren’t completely sure which building style is right when they first get in touch, and that’s perfectly normal. One of the first conversations we have is walking through the differences, answering your questions and helping you decide which approach makes the most sense for your home, your property and your budget.
If you’d like to see a side-by-side comparison, we’ve put together a guide explaining the differences between post and beam, full scribe and timber frame homes.

How Much Does a Post & Beam Home Cost?
We don’t have a starting price for Post & Beam Log Homes because the square footage of the home, timber species, roof design, engineering, site conditions and the level of customization all play a role in the final cost.
As a general starting point, most post and beam shell packages range from approximately $65–$145 CAD per square foot. A completed custom home typically falls between $350–$500 CAD per square foot or more, depending on the scope of the project.
Those numbers are intended as a planning guide rather than a formal quote. Once we know more about your property and what you’d like to build, we can provide a much more accurate estimate.
Want a more detailed breakdown? Read our guide comparing the cost of post and beam, full scribe and timber frame homes.
Let’s Talk About Your Home
Every project starts with a conversation.
We’ll learn more about your ideas, answer your questions and talk through the options together. If post and beam is the right fit, we’ll help you create a home that’s designed for your property, your family and the way you want to live.