
Log Cabin Kits Gallery
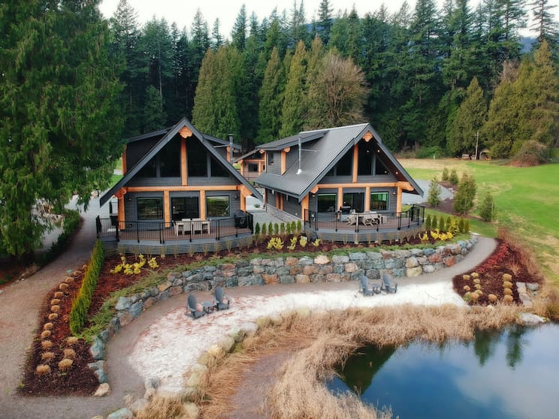
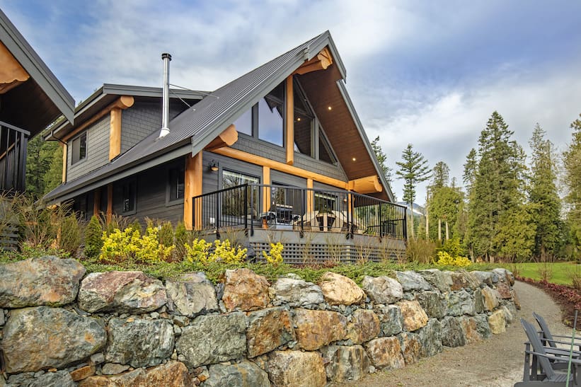
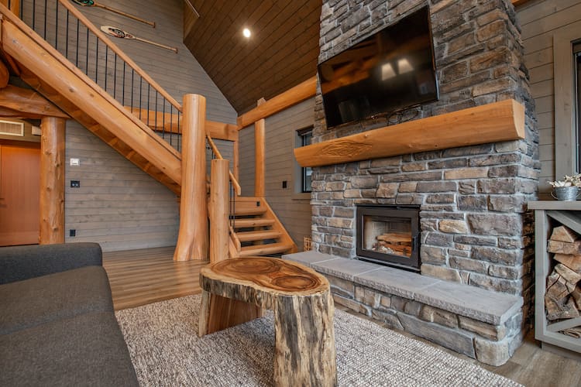
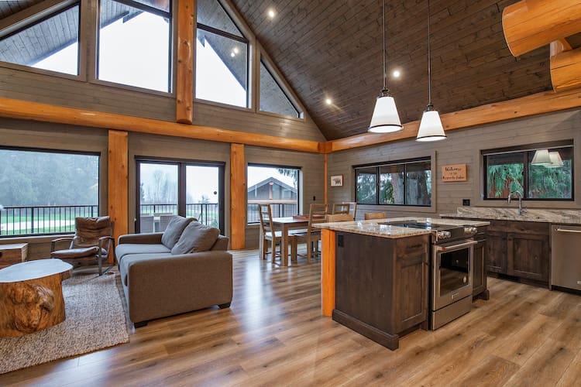
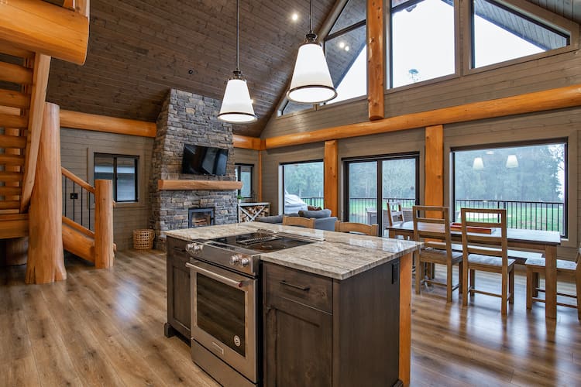
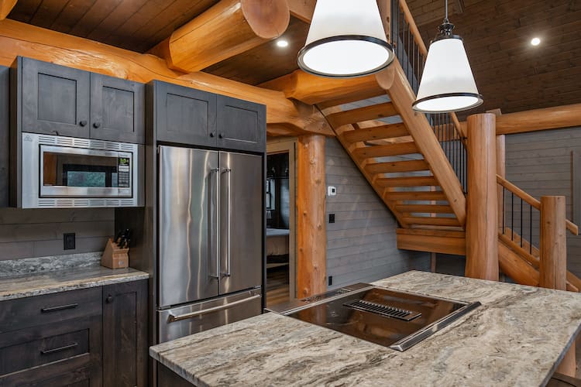
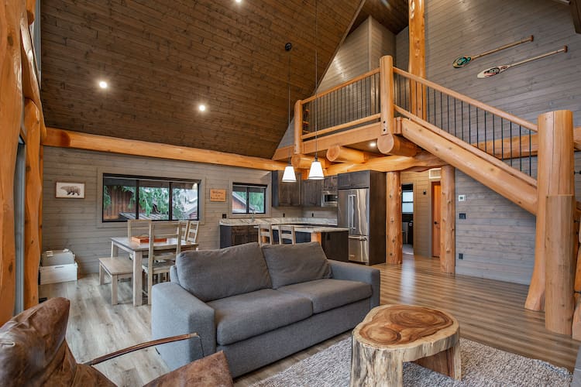

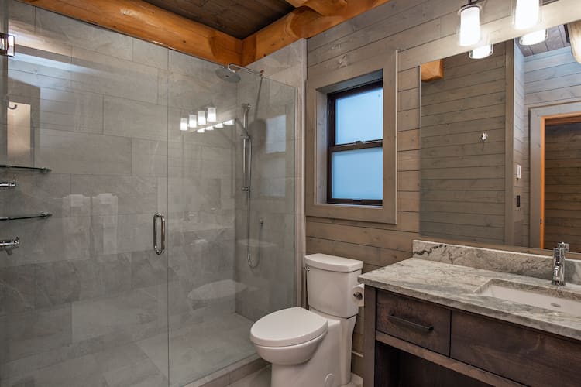
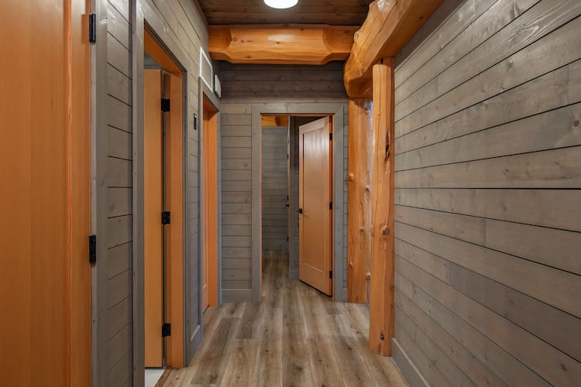
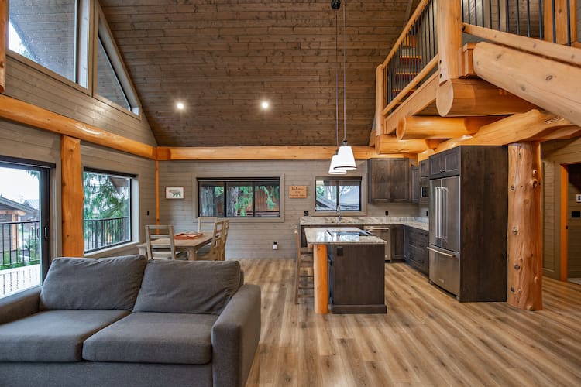
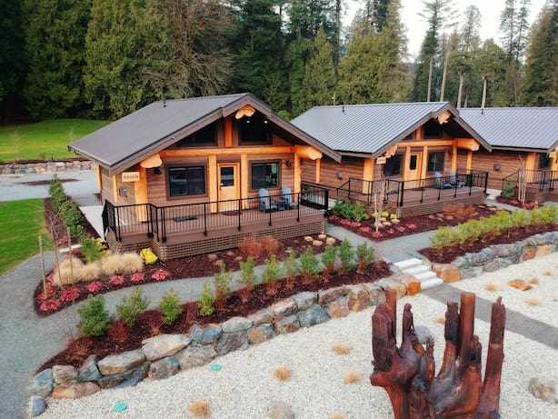
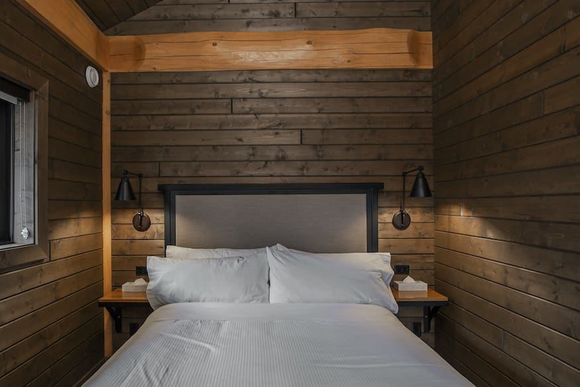
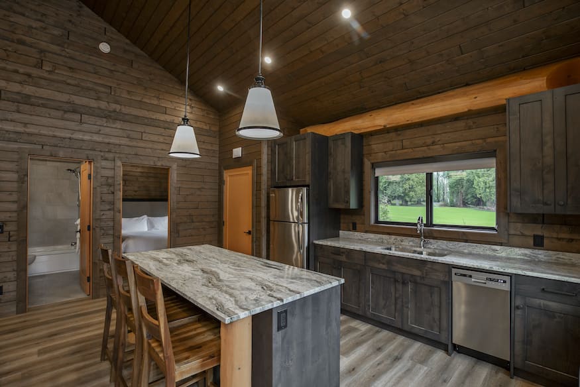
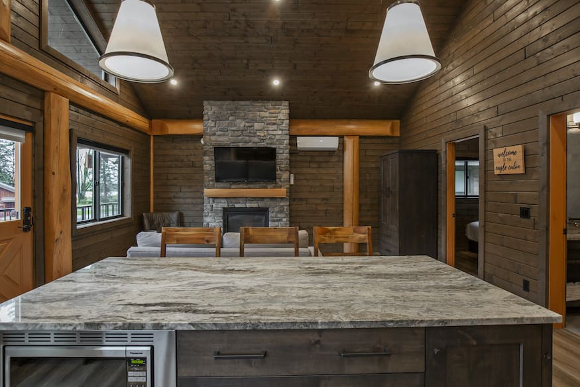

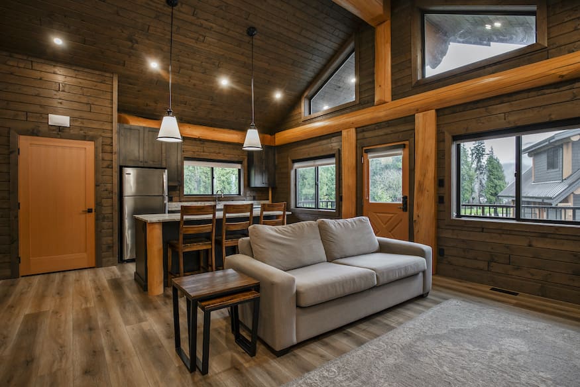
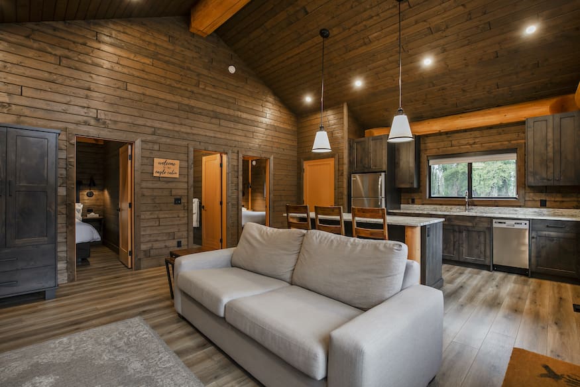
Our log cabin kits have quickly become a client favorite. Browse some of our completed cabin kit photos for inspiration. We have additional designs and layouts that will be added to these galleries once the projects are completed. View our plans section for floor plan details and project renderings.












Let’s Talk About Your Home
Every project starts with a conversation.
We’ll learn more about your ideas, answer your questions and talk through the options together. If post and beam is the right fit, we’ll help you create a home that’s designed for your property, your family and the way you want to live.