
Timber Frame
If you are looking for a design that mixes contemporary elements with wood, a timber frame design may be perfect for you.
What is a timber frame home?
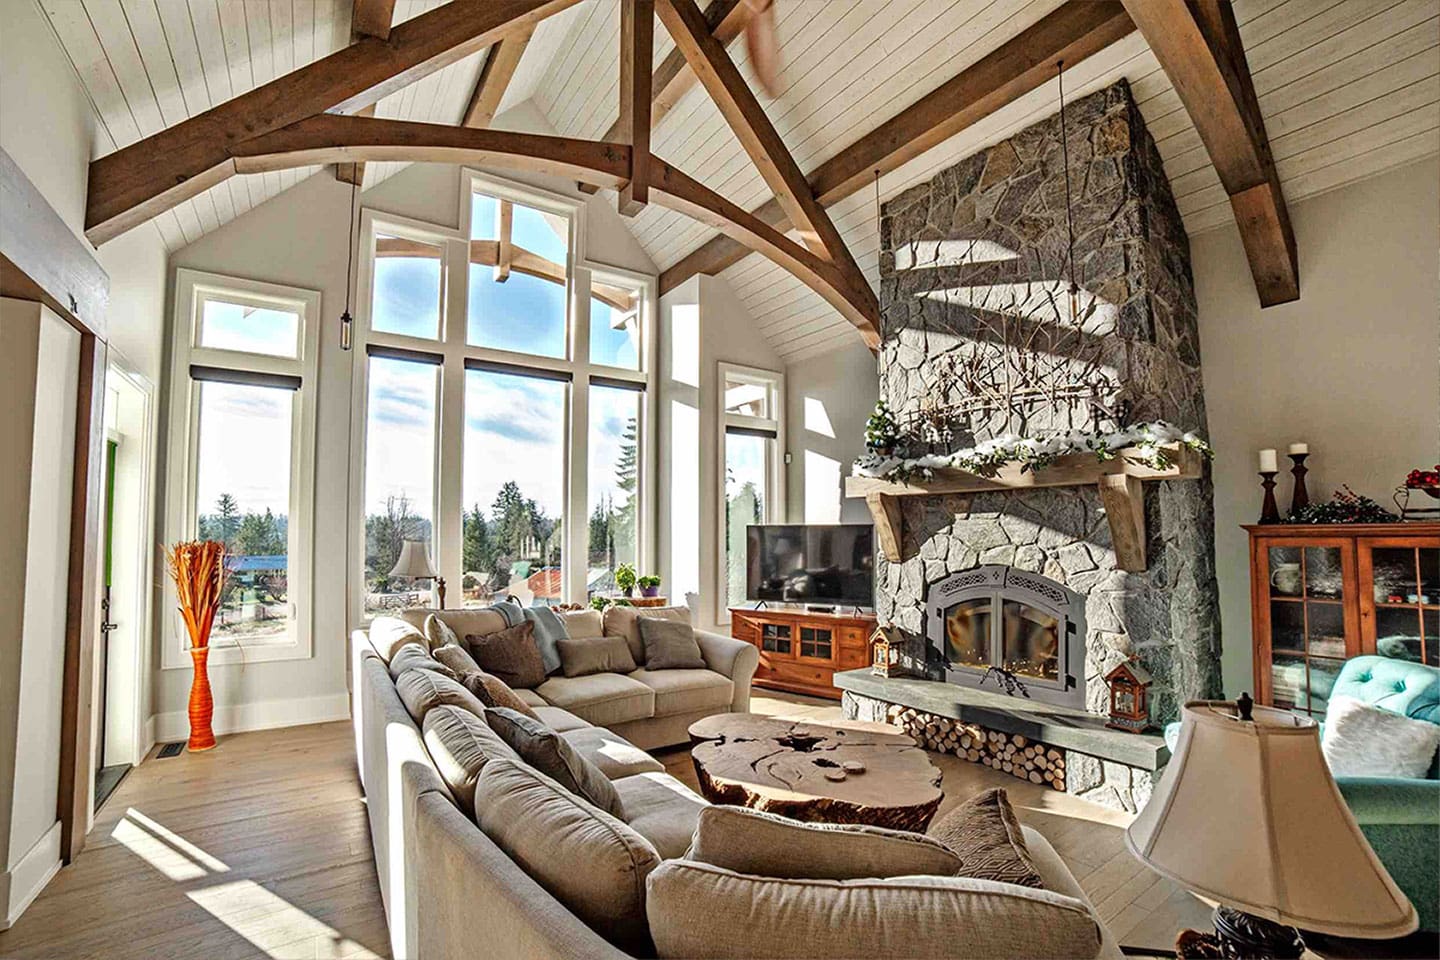
A timber frame house is very similar to a post and beam log house. The main structure of a timber-framed home consists of horizontal timber beams, which are then supported by vertical timber posts. The main difference between a post and beam and a timber frame is the timbers in a timber frame are precisely cut into a square profile where post and beam are cut into a round shape. Usually, timbers are seen on the home’s interior, with traditional siding options covering the outside.
Timber frame homes typically have clean lines, symmetry, and strength, allowing you to push the boundaries of complex designs and style. At Artisan, we only use the highest quality Douglas Fir and Western Red Cedar available. Our timber frame homes and cabins can be CNC machine cut or handcrafted. All timbers are precisely cut, labelled and then packaged tightly into shipping containers, saving our clients valuable time and money.
Advantages of Timber Frame Homes

How much does a Timber Frame Home Cost?
Compared to a traditional full scribe or post and beam, a timber frame package is typically the least expensive of the three builds because a lesser volume of wood is usually used. Again cost depends on the complexity, size, design and type of timber used.
The base timber package cost will range between $65 per square foot to $145 per square foot. The price includes engineered hardware, gaskets and labour for two Artisan team members.
If a full timber frame exceeds your budget, there is also always the option of adding some timber highlights to your conventional home to still achieve the feel and beauty of timbers.
Depending on the type of timber you decide to use for a post and beam and timber frame, it can affect the cost of your build. For a complete price breakdown, check out our article “How Much Does a Log Home Cost. ”
Let’s Talk About Your Home
Every project starts with a conversation.
We’ll learn more about your ideas, answer your questions and talk through the options together. If post and beam is the right fit, we’ll help you create a home that’s designed for your property, your family and the way you want to live.